Villa Gamma: The Sunrise Residence + Guest Suite
- €650,000
- €4,887/sq.m.
Description
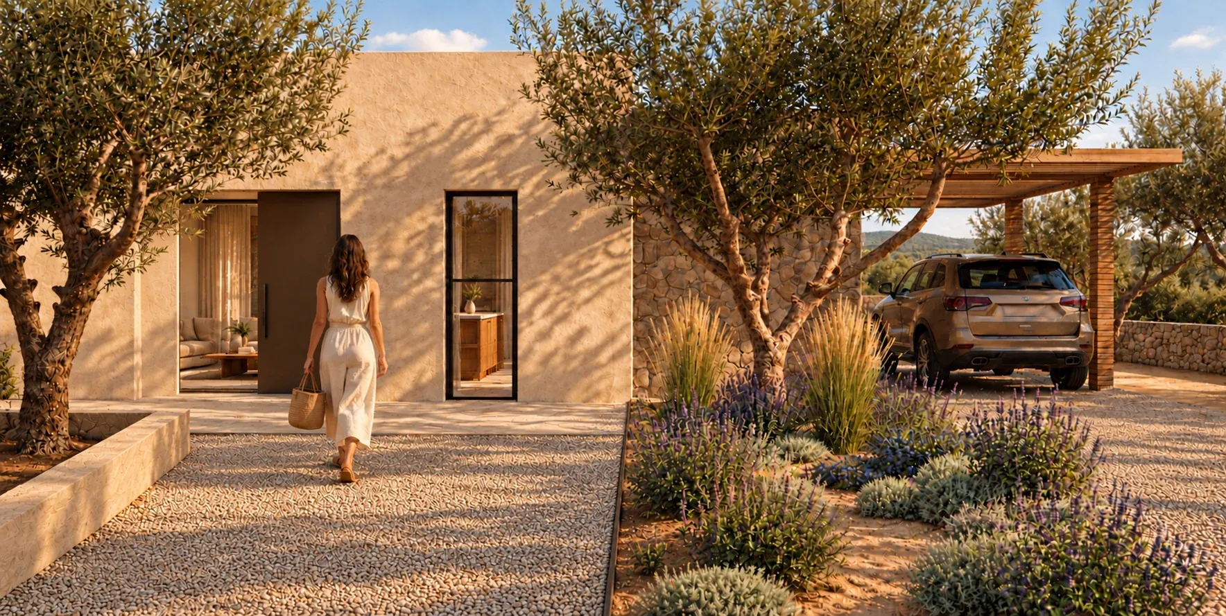
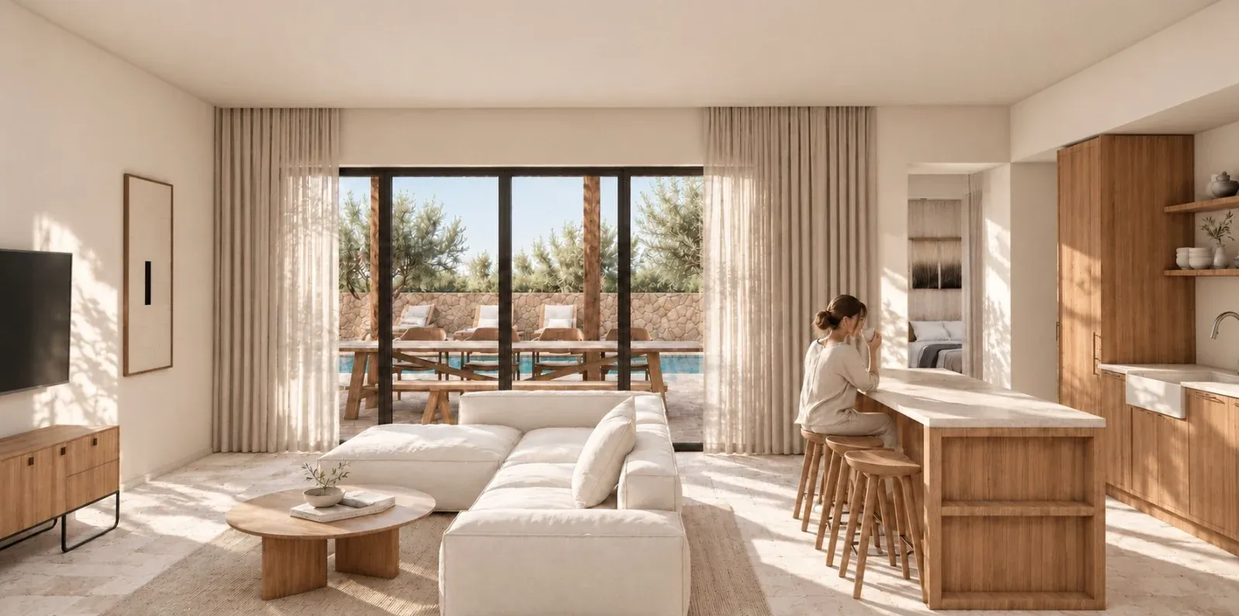
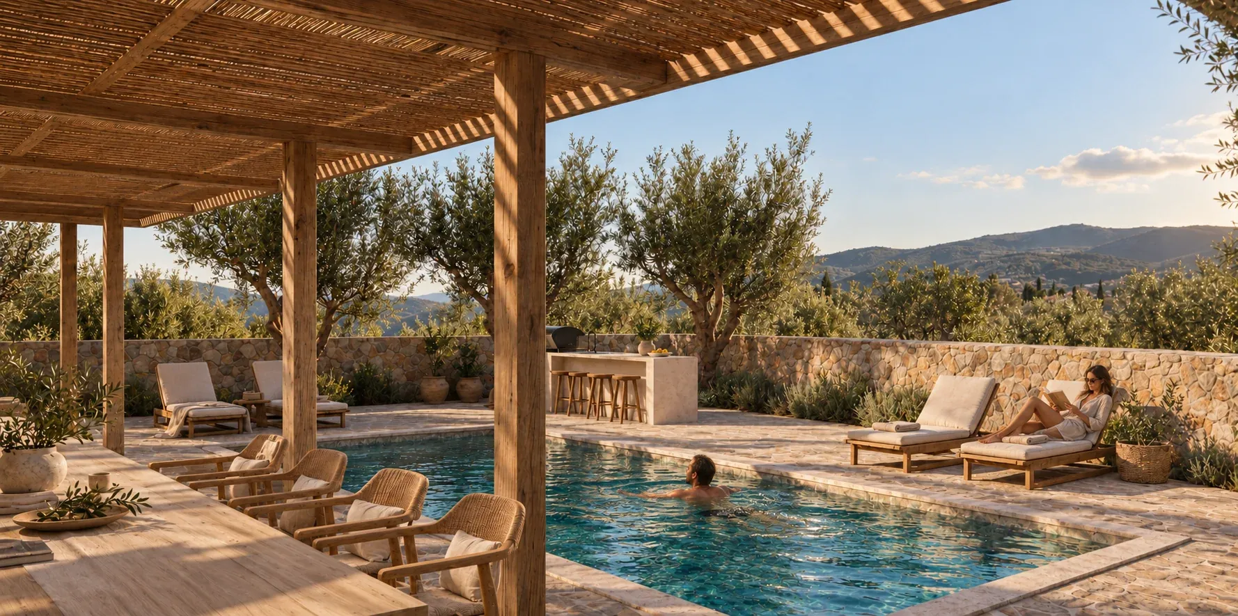
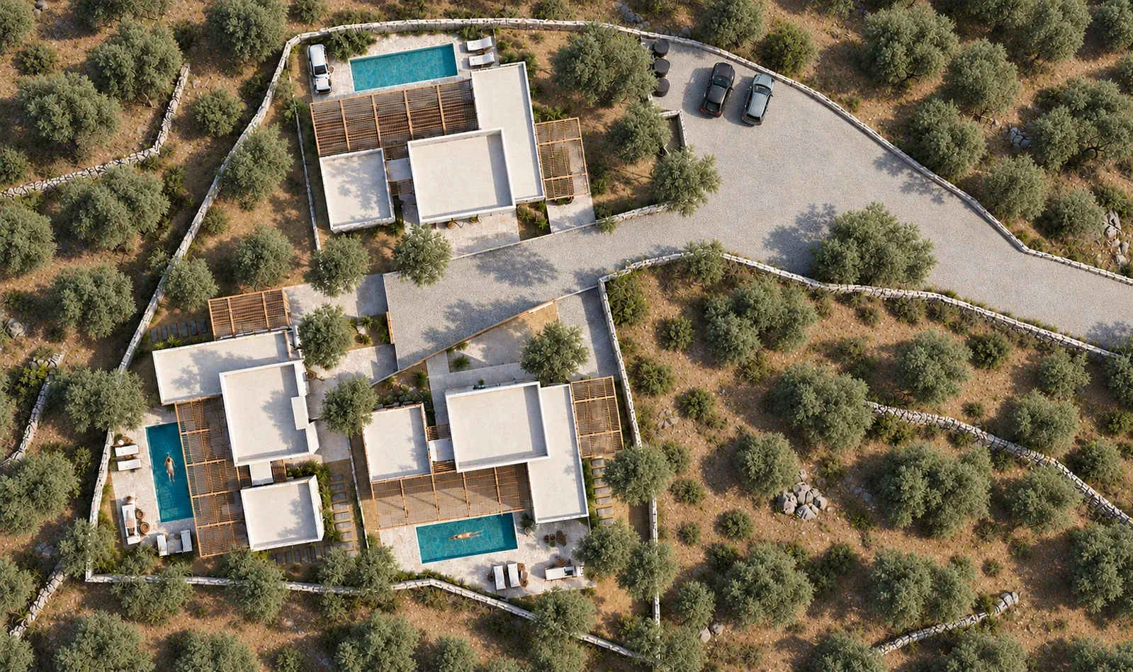
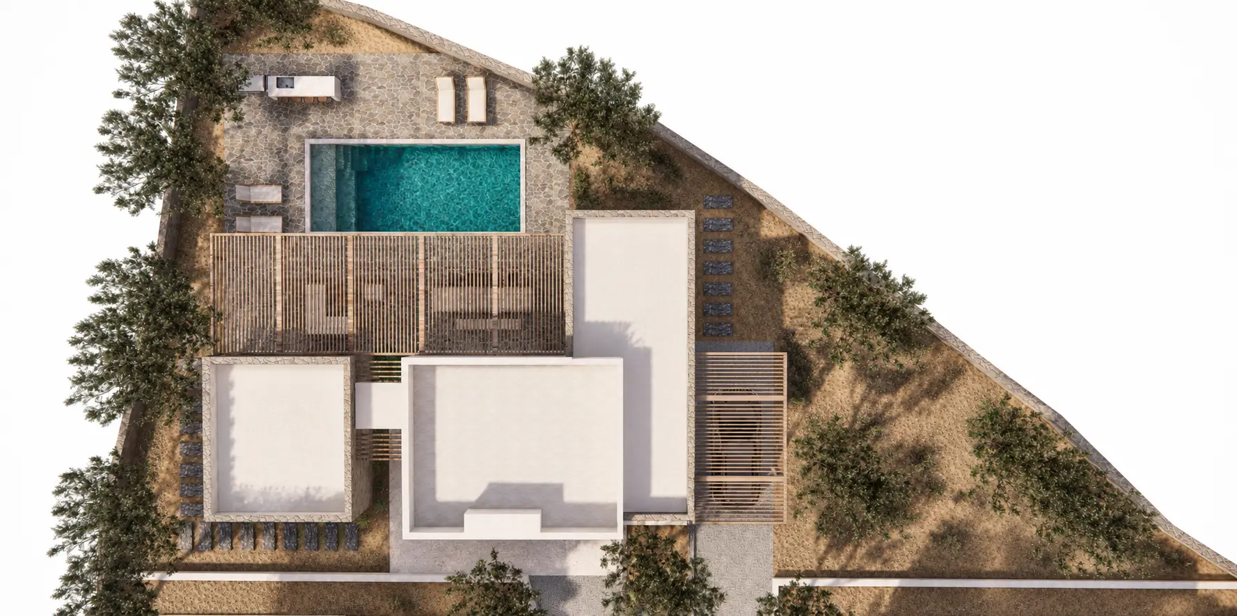
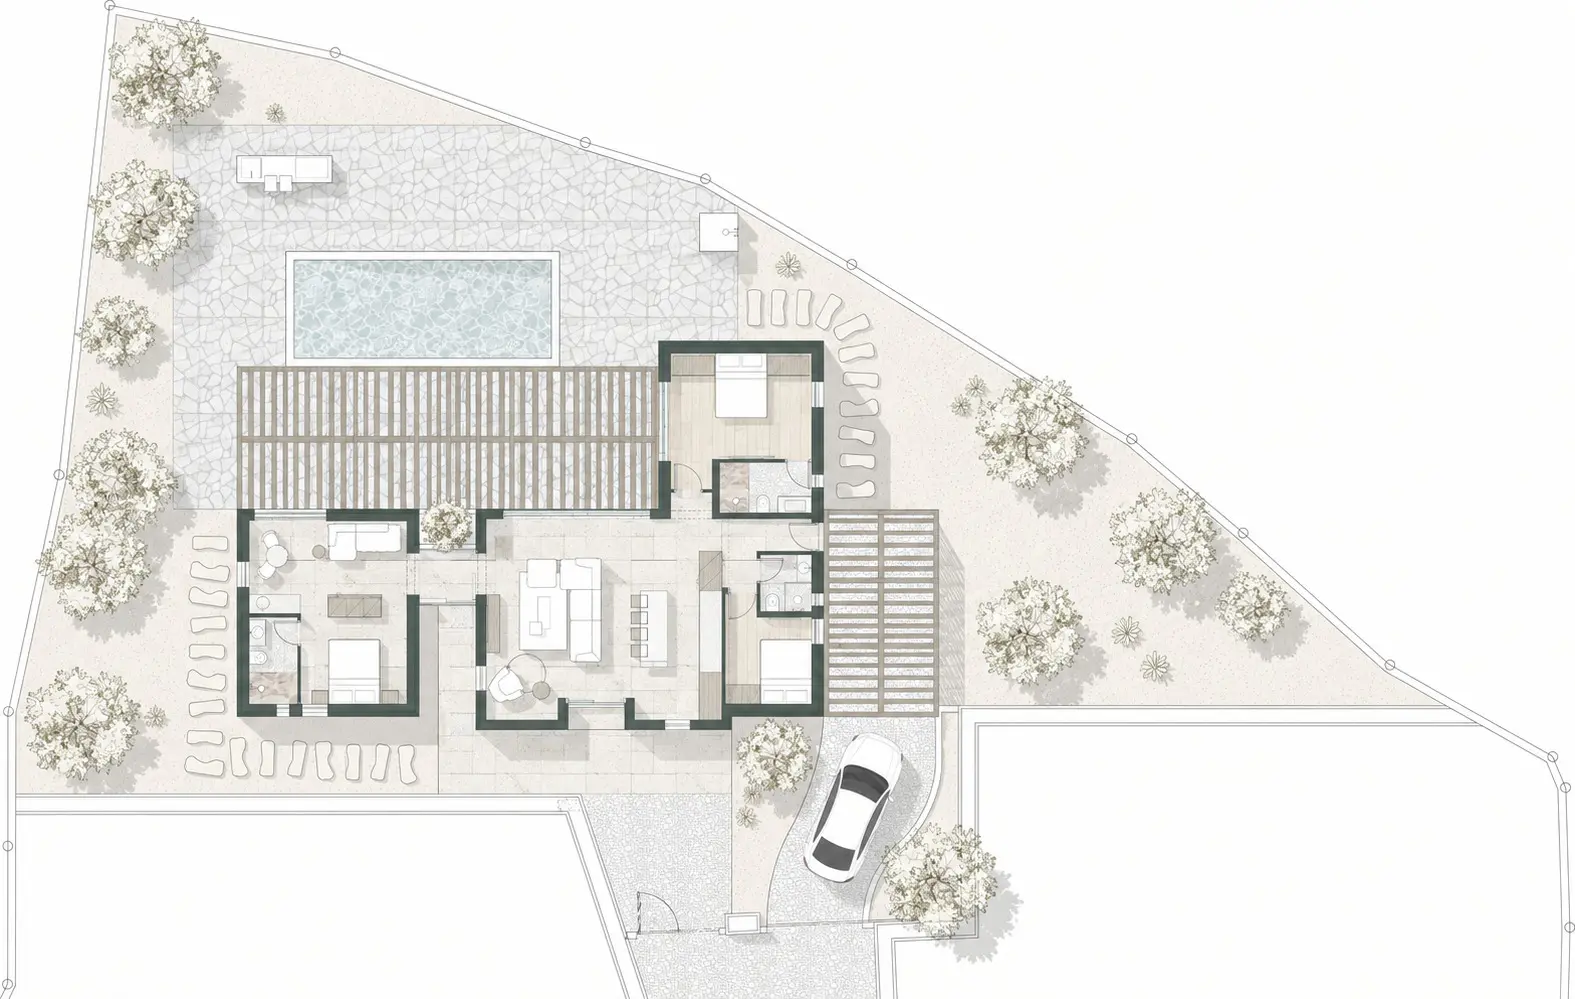
Set in a quiet, low-noise location in Kefalas, Apokoronas, Villa Gamma is a high-specification single-level residence totaling 133.00 sq.m.—divided between a 90.00 sq.m. two-bedroom main house and a self-contained 33.00 sq.m. one-bedroom guest suite. Oriented north-west to capture views of the White Mountains and countryside, the exterior features a 32.00 sq.m. swimming pool and a wooden pergola designed for effortless outdoor living.
Offering privacy, refined construction standards, and versatile dual-living quarters, it serves equally well as a tranquil private retreat or a strong seasonal rental investment.
A secluded retreat prioritizing privacy, organic materials, and unpretentious luxury.
Villa Gamma stands as an exercise in balanced proportion and functional refinement. Conceived as a private sanctuary for discerning buyers, the residence combines structural engineering rigor with soft, tactile interior styling.
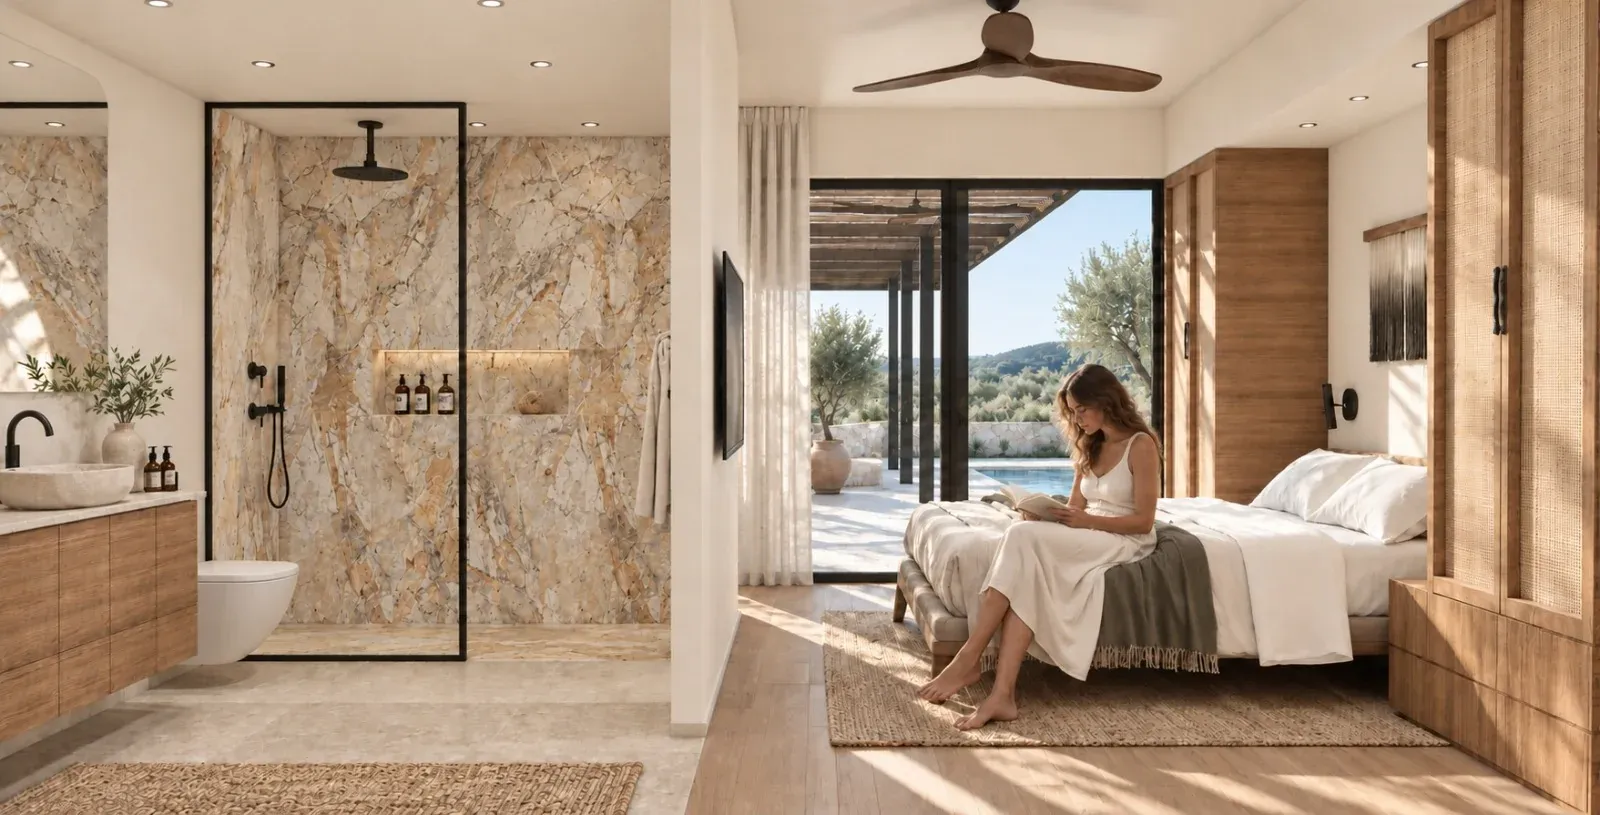
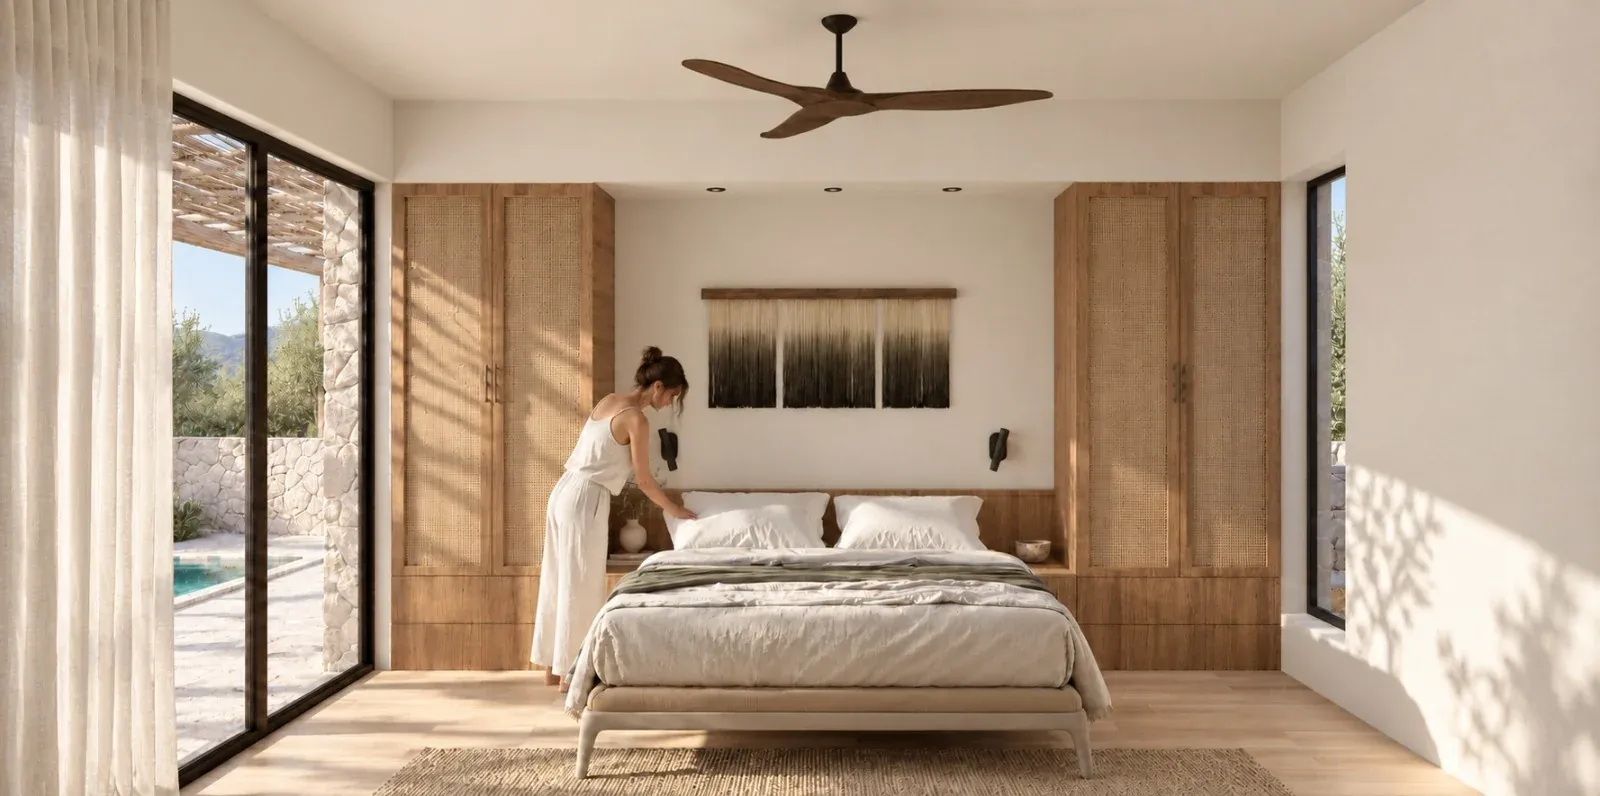
The ground floor plan is organized to encourage effortless circulation, connecting the main indoor lounge to sheltered outdoor terraces and landscaped gardens planted with indigenous Cretan flora. Across the single-level layout, the master and guest suites feature custom built-ins, en-suite bathrooms, and private access to elevated open-air terraces. Every detail—from concealed climate control routing to precision window framing—has been curated to deliver a turnkey, low-maintenance luxury property in one of Chania’s most sought-after historic villages.
Light-filled interiors with seamless indoor-outdoor flow
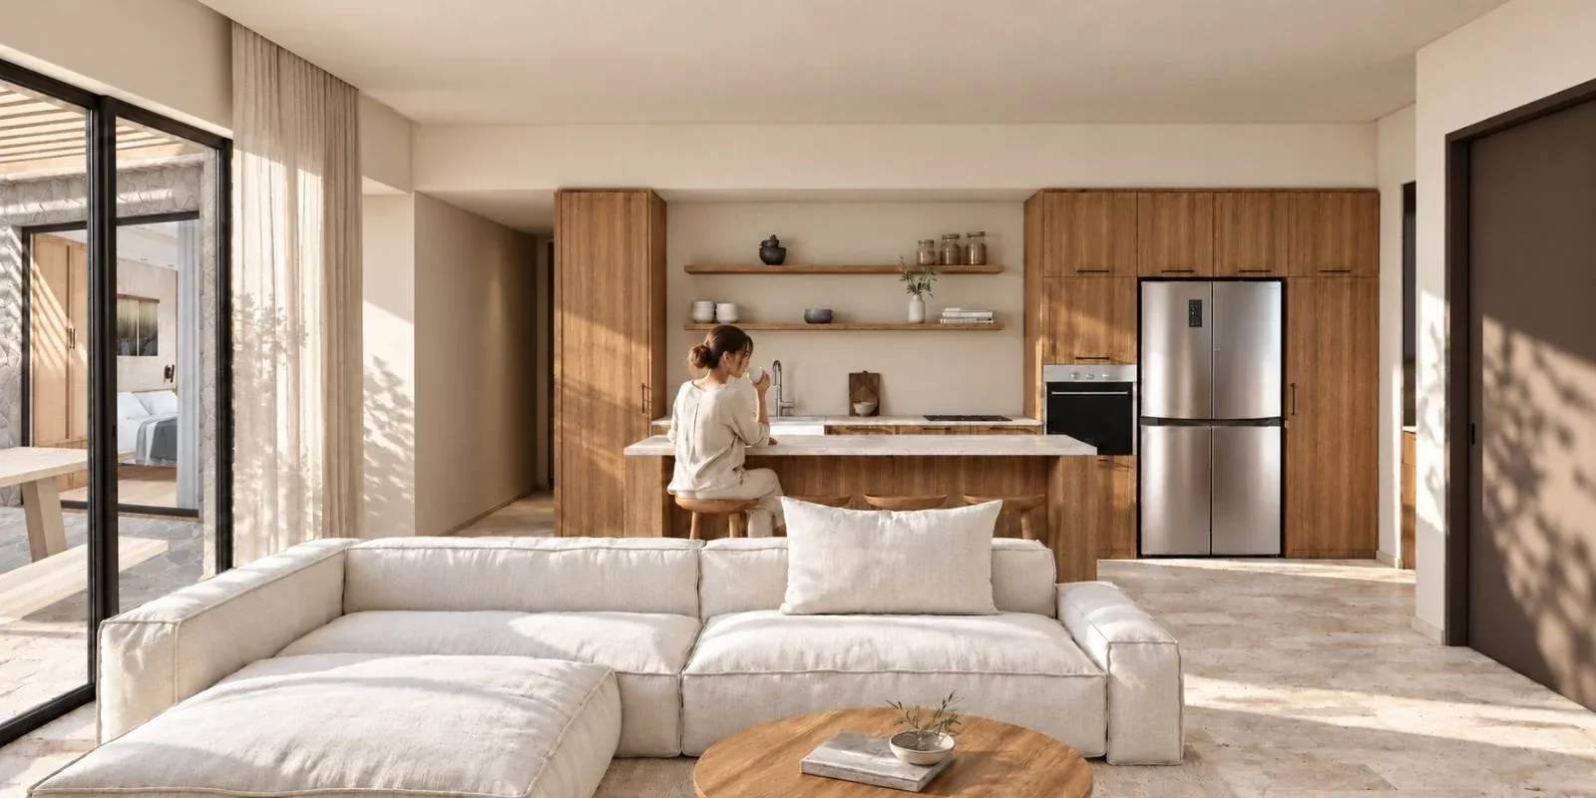
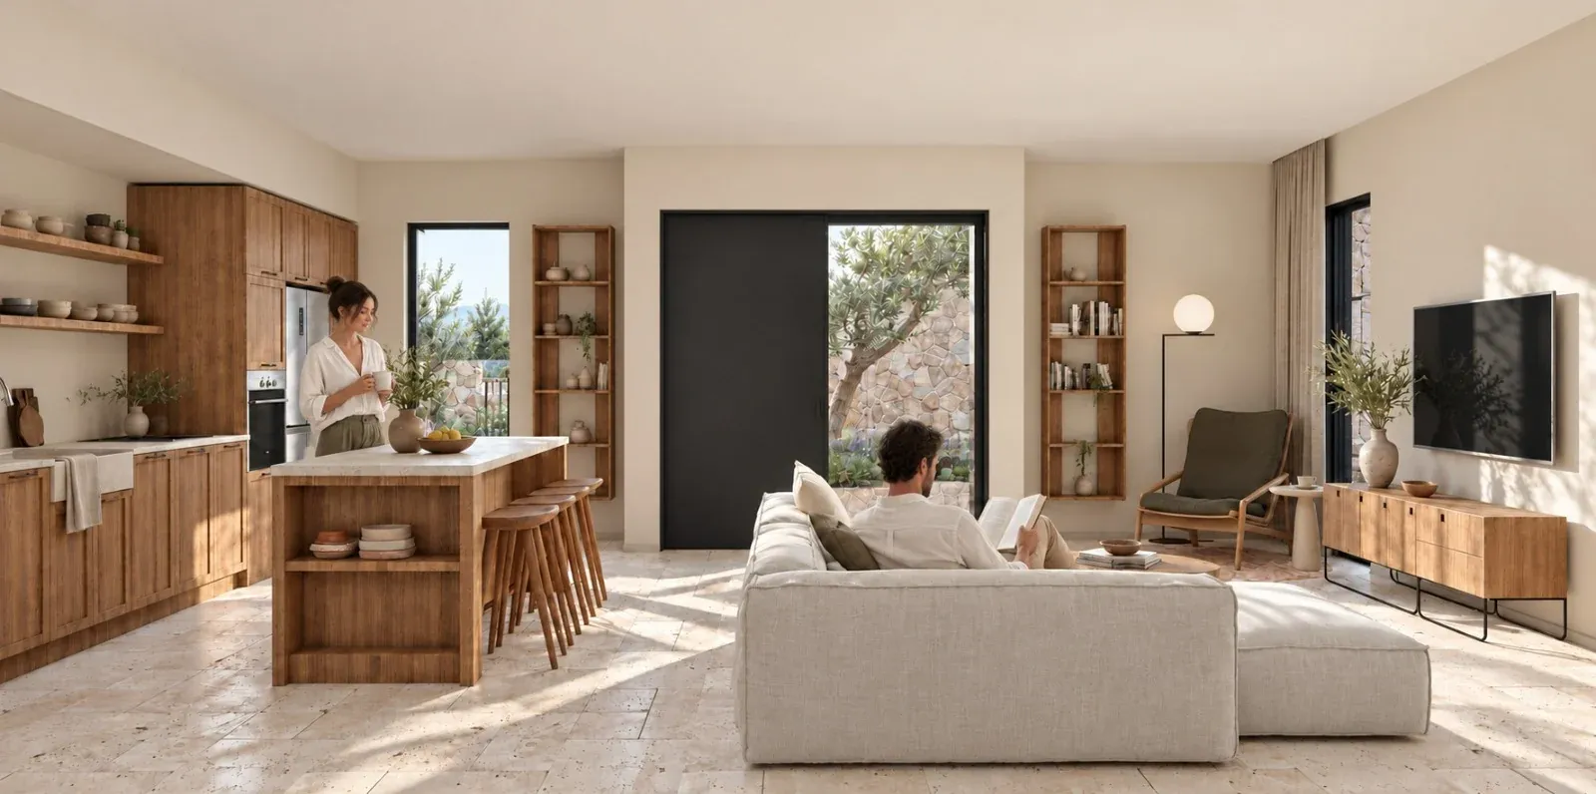
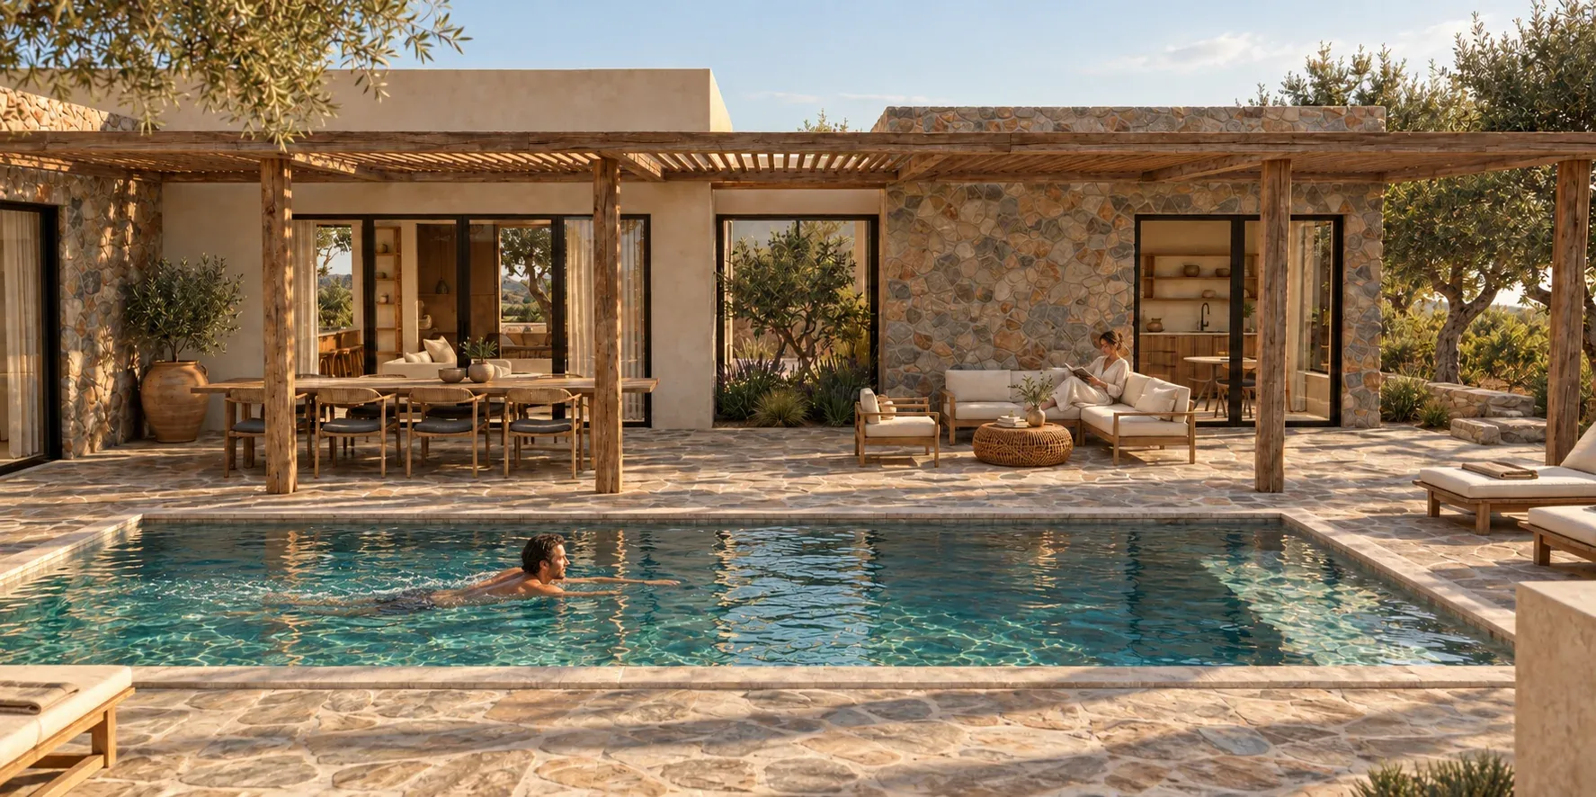
Inside, Villa Gamma offers a bright, single-level living environment defined by clean contemporary lines and organic textures. The 90.00 sq.m. main residence centers on an open-plan living room and a fully equipped kitchen that opens directly onto the shaded wooden pergola and 32.00 sq.m. swimming pool.
Natural stone accents, warm wood finishes, and high-performance glazing bring tactile warmth and acoustic calm while ensuring effortless year-round comfort. In the main house, the master bedroom and guest bedroom are supported by two modern bathrooms, oriented to capture views of the White Mountains and surrounding olive groves.
An independent guest suite for privacy and flexibility
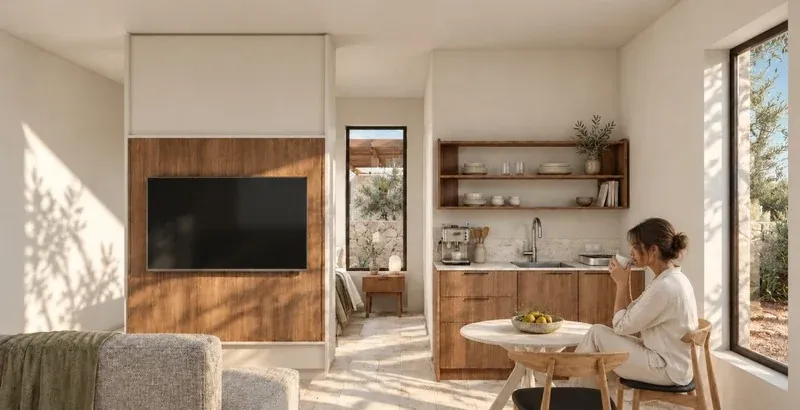
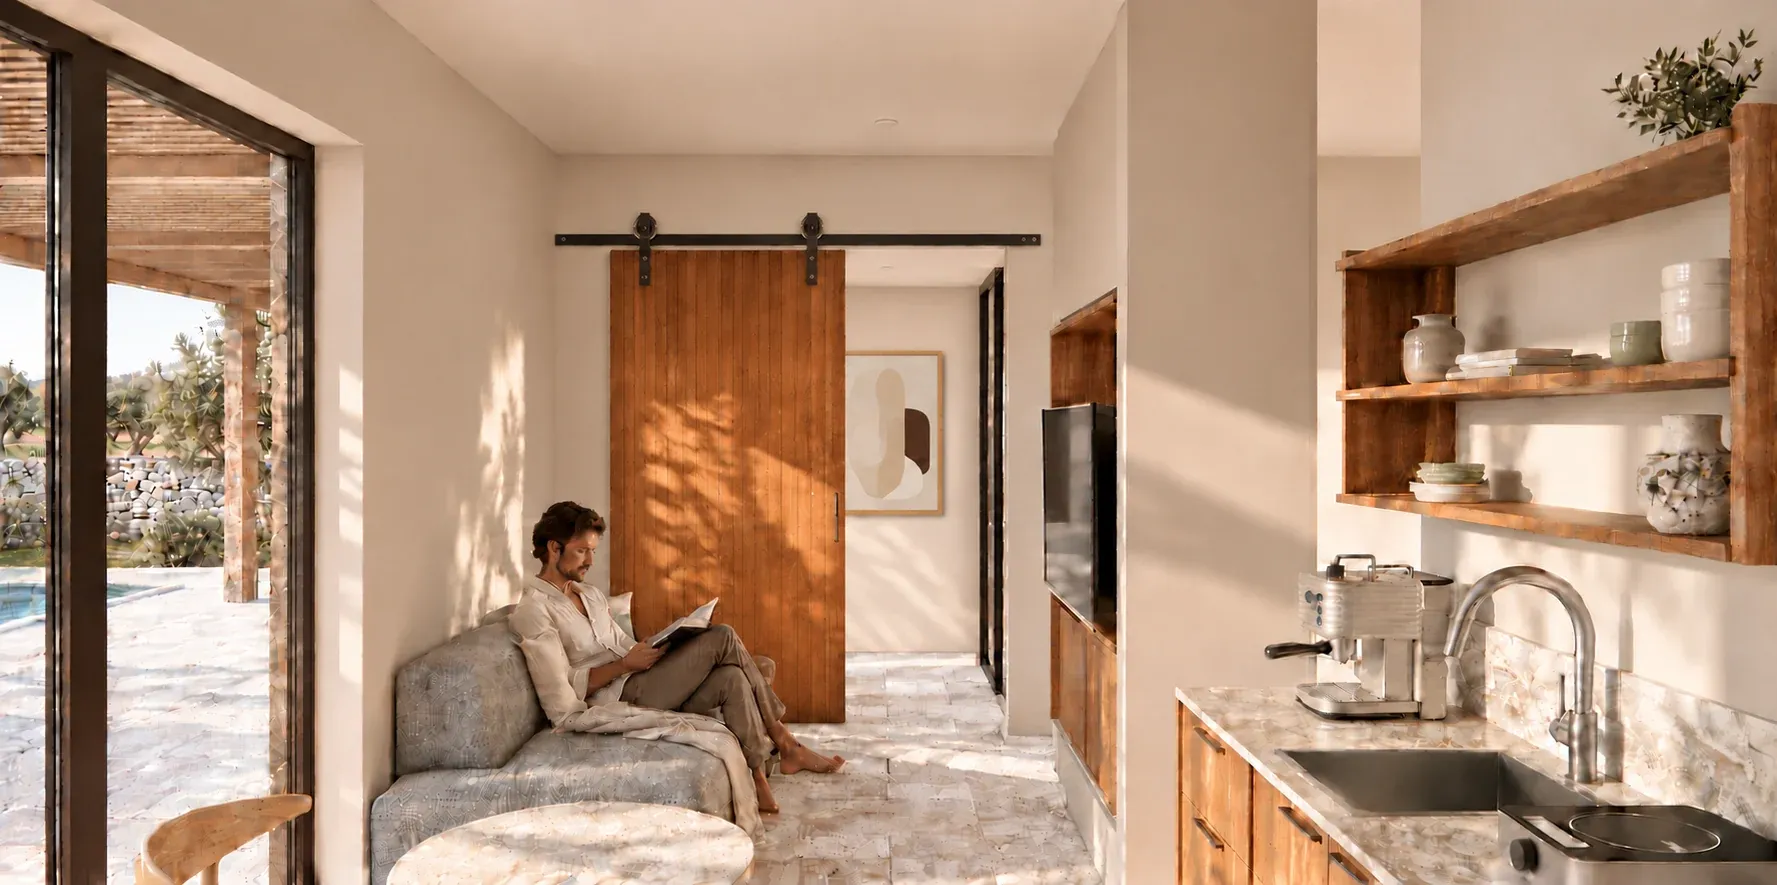
Complementing the main residence, a self-contained 33.00 sq.m. guest suite provides complete autonomy for visiting family, friends, or private rental use. Thoughtfully arranged with its own bedroom, bathroom, compact living room, and kitchenette, it extends the villa’s functional versatility without compromising the tranquility of the primary living quarters.
Interested? Here are the next steps to get more information and to proceed with our automated deal flow.
1. Request More Information.
Request more information about the property such as its exact location, size, and orientation or request access to the building plan, topographic survey, cross-section plan, etc.
2. Sign a Property Viewing Agreement.
Fill in and sign a Property Viewing Agreement to gain access to all the requested information and to proceed with scheduling a property viewing on-site.
3. Proceed with Your Purchase
If this property suits your needs and budget, you can proceed with the purchase. A Purchase Agreement also allows investors and buyers to customize the interior and exterior design and ancillary infrastructure to their preferences.
Villa Gamma: The Sunrise Residence + Guest Suite in Kefalas – Documentation
| Ownership Title - Deeds | |
|---|---|
| Building Plans | |
| Energy Performance Certificate | |
| Videos & More Photos Available | |
| Property Valuation Report |
| Available | |
|---|---|
| Under Issuance Proceedings | |
| Not Available |
Property Documentation Availability
Our properties for sale have been thoroughly checked for compliance with our stringent listing policy. This means that all required documents are readily available, ensuring a smooth decision-making process.
We are prepared to assist any third party with the necessary checks, facilitating and accelerating the real estate transaction for a seamless experience.
Property Viewing Agreement & GDPR Notice
To share with you the above documents, you must request and sign an official Property Viewing Agreement.
We may process your data based on your consent, for the performance of a contract or as necessary for our legitimate interests, including for responding to your property enquiries following your preferences as further described herein (Art. 6 (1) (a), (b) and (f) GDPR).
Highlights
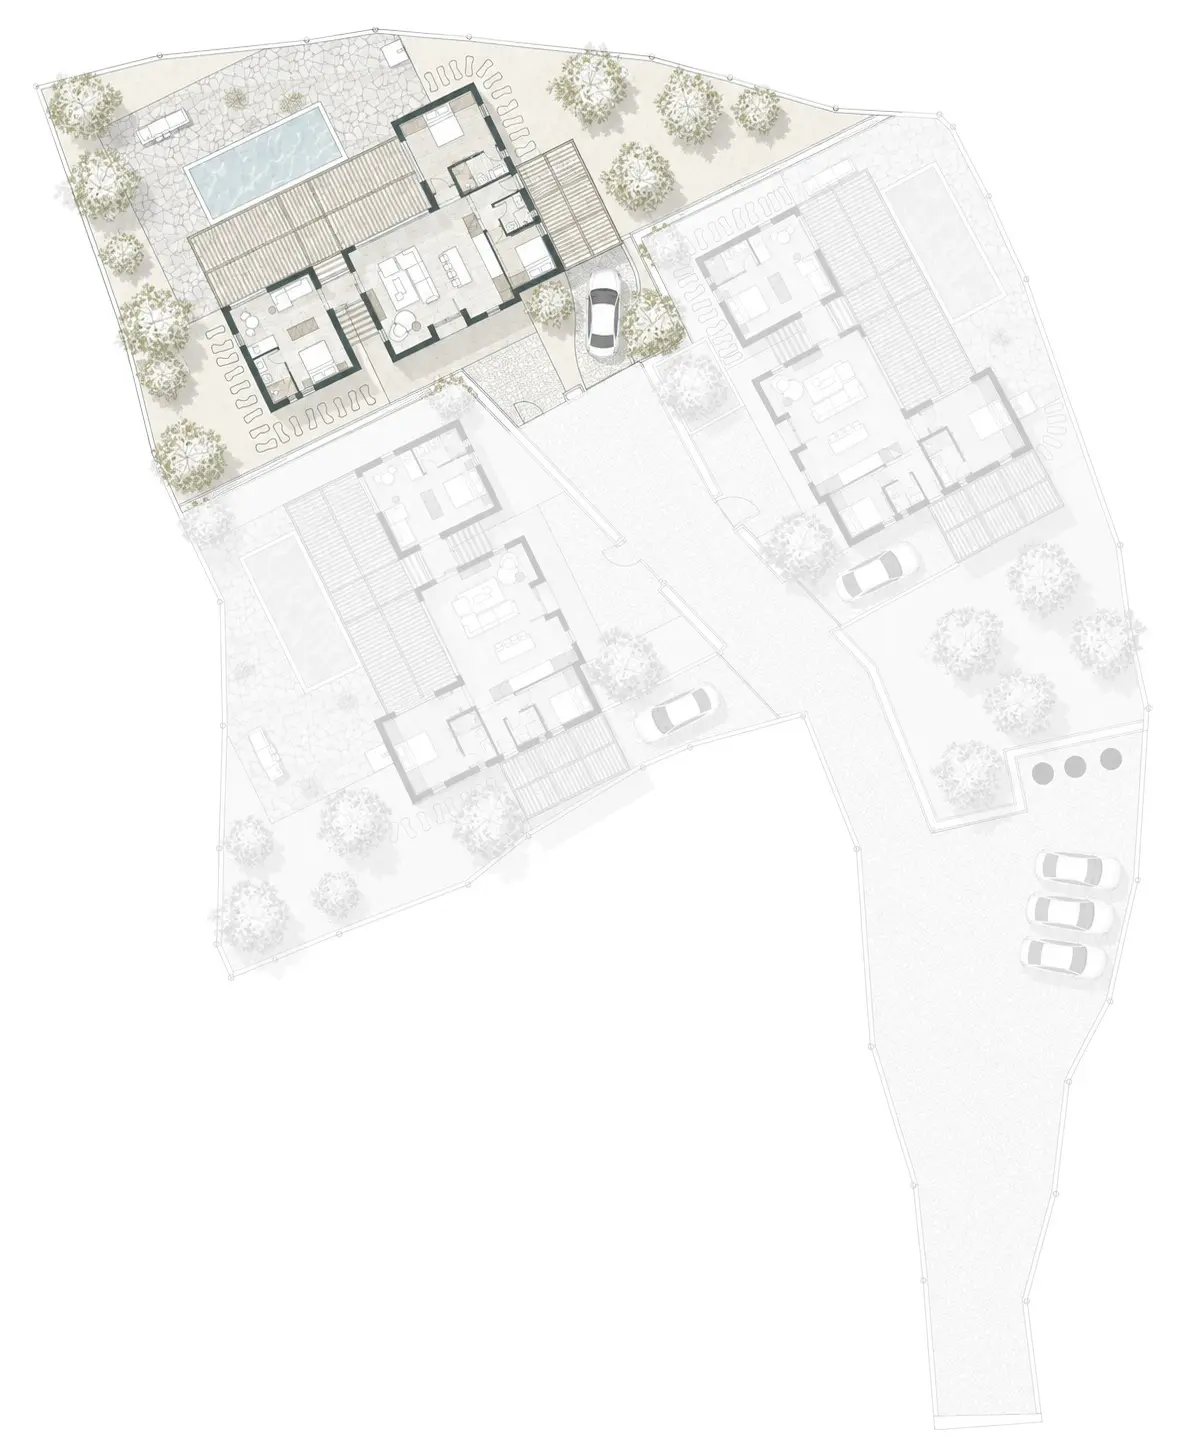
- Single-Level Layout: Bright, functional 90 sq.m. main residence with 2 bedrooms, 2 bathrooms, and an open-plan kitchen and living area designed for effortless flow.
- Independent Guest Suite: Self-contained 33 sq.m. unit featuring its own bedroom, bathroom, compact living room, and kitchenette for complete privacy.
- Private Swimming Pool: 32 sq.m. swimming pool paired with a wooden pergola and sun terrace for relaxed outdoor living.
- Panoramic Views: North-west orientation capturing open vistas of the White Mountains and surrounding olive groves.
- High Construction Standards: Contemporary architectural design built to rigorous technical and thermal standards.
- Outdoor Amenities: Large landscaped garden, outdoor dining areas, furnished terraces, and pergolas to fully enjoy the Cretan climate.
- Unique Character: Traditional stone houses retaining all their original character, carefully renovated to preserve their authenticity.
- Private Parking: Large shared courtyard with a sliding gate and ample parking spaces.
- Balcony : Private balcony with open views on the spectacular White Mountains, perfect for enjoying the outdoors in complete tranquility Serene Location: Positioned in a low-noise, low-traffic area of Kefalas, Apokoronas, nestled among olive groves.
- Versatile Investment: Ideal as a tranquil primary residence, holiday retreat, or high-yield rental property thanks to its two independent living units.
- Turnkey Comfort: Equipped with modern climate control, high-performance glazing, and contemporary finishes throughout.
- Orientation: North West
- Levels: Single-level residence
Location Description
Set on the elevated topography of the Drapanos peninsula in eastern Chania, Kefalas is a historic village defined by its quiet atmosphere, traditional stone architecture, and panoramic views of the White Mountains. Surrounded by olive groves and open Cretan countryside, the area offers a calm, low-density residential setting well suited for year-round living.
Within the village center, everyday needs are met by local mini-markets, traditional kafeneia, and family tavernas. Just 4 km away, the neighboring town of Vamos serves as the regional hub, providing banking, pharmacy, and medical services—including the Vamos Health Centre—alongside bakeries and local shops. For coastal access, the rocky cove of Ombrosgialos lies 2 km downhill for clear swimming, while the sandy beaches and seaside dining of Almyrida, Kalivaki, and Georgioupolis are within a 5 to 6 km drive.
Learn more about the area of Apokoronas, by exploring our Living In Apokoronas Guide.
Real Estate Investments in Apokoronas
Investing in real estate in Chania presents a highly attractive opportunity, offering both immediate returns and long-term growth potential. Apokoronas has seen a consistent rise in property values over the past few years, driven by its increasing popularity as a top tourist destination and the overall economic growth of Crete.
Here are some key factors contributing to the strong return on investment (ROI) in Apokoronas:
- High Demand for Rentals: The villa is located in a quite village, a prime spot for short-term vacation rentals. This highly sought-after area consistently attracts tourists seeking accommodation that combines convenience with the White Mountains beauty, making it an excellent investment opportunity.
- Growing Popularity: As Apokoronas continues to attracts foreign investors and private buyers, the demand for property in this area is on the rise. This growing popularity drives property appreciation, offering excellent capital gains for investors.
- Year-Round Appeal: Unlike many other Mediterranean destinations, Apokoronas mild climate and diverse attractions make it a year-round destination. This factor contributes to consistent rental income throughout the year, rather than being limited to the peak summer season.
- Safety: Chania is known for its safe and secure environment, making it an appealing choice for families and tourists alike. The area benefits from a strong sense of community and effective local governance, contributing to a peaceful living experience.
- Local Amenities and Infrastructure: Apokoronas is well-serviced by local amenities, including supermarkets, schools, healthcare facilities, and public transport. The continuous improvement of infrastructure in the area enhances the quality of life for residents and increases the desirability of properties.
Investing in a property in Apokoronas, is not just about acquiring a beautiful home in a stunning location; it’s also a strategic financial decision. Whether you’re looking to capitalize on the lucrative short-term rental market or seeking long-term capital appreciation, Apokoronas offers a promising investment landscape.

real estate services dedicated to your needs
Key Distances & Property Features
 |  |  |
| Closest Beach: 5.0 km | Chania Airport: 38.0 km | Chania Old Town: 30.0 km |
 |  |  |
| Souda Port: 25.0 km | National Road: 4.0 km | Local Amenities: 2.00 km |
 |  |  |
| Restaurant: 0.8 km | Sea Views: No | Outdoor Activities: Yes |
 |  |  |
| Utilities Installed: Yes | Fuel Station: 4.0 km | Olive Trees: Yes |

Local Attractions & Activities
Tavernas, Traditional Kafeneia, Historic Churches, Olive Oil & Winery Tours, Swimming (Ombrosgialos Cove & Almyrida), Snorkeling & Diving Centers, Water Sports, Kayaking, Sailing, Fishing, Hiking & Walking Trails, Cycling & Mountain Biking, Horse Riding (Georgioupolis).

Local Services & Amenities
Regional Bus Service (KTEL), Mini Market, Bakery, Traditional Tavernas, Cafes, Health Centre (Vamos), Pharmacy, Banks & ATMs (Vamos), Post Office, School, Municipal Services, Gas Station.
Property Buyers Expenses
| TYPE | COST |
|---|---|
| Notary Fees (all notary expenses included) | 1 - 1,5% (plus VAT) of property value |
| Transfer Tax | 3% of property value |
| Municipal Tax | 3% of the Transfer Tax |
| Land Registry Fee | 0,5% |
| Cadastre Fee | 0,65% (plus VAT) of property value |
| Legal & Technical Due Diligence | Expenses vary according to the complexity of the research and the value of the property |
| Technical Due Diligence | Varies in respect to the property aspects |
Property Buyers Expenses
Median Sale Price: €598.000
Return on Investment: High
Based on recent market trends and data from the Chania real estate sector, maisonette with more than 2 bedrooms have shown an annual return on investment of approximately 7-14%. This figure reflects the strong demand and high return of investment potential in the area, making it an exceptional investment opportunity.
*Median price and number of sales data refer to properties of similar size and type in the area sold by ARENCORES and other real estate offices of trust.
For more detailed information about Apokoronas property asking prices, real estate market facts and statistics you can visit My Place in Chania or Datanalytika.
Striving for Something Higher
Dive into Greek Real Estate Data Sources and Research (REDS), an encompassing resource delving into the intricate nuances of Greek Property Law, Property Ownership, Real Estate Rights, and the Hellenic Cadastre registration process.
This comprehensive guide not only elucidates these fundamental concepts but also addresses crucial gaps in understanding associated liabilities for buyers, sellers, and real estate investors, offering insightful paradigms and invaluable tips.

Details
Updated on November 16, 2026 at 1:30 pm-
Property ID HC1110
-
Price €650,000
-
Property Size 133 sq.m.
-
Land Area 22612
-
Bedrooms 4
-
Rooms 8
-
Bathrooms 2
-
Year Built 2026
-
Property Type Chania Selected Properties for Sale, Family Houses & Villas for Sale, Under Development
-
Property Status For Sale
Additional details
-
Construction Status Under Dvelopment
-
Construction Standards European Seismic & Thermal Standards (KENAK)
-
Delivery Status / Timeline Off-Plan
-
Energy Efficiency Class A+
-
Low Noise Traffic Location Yes
-
Levels One
-
Orientation North West
-
Views White Mountain & Countryside Views
-
Swimming Pool Yes
-
Swimming Pool Size 32.00 sq.m.
-
Guest Suite Bedrooms 2
-
Guest Suite Size 33.00 sq.m.
-
Wooden Pergola Yes
-
Private Covered Parking Yes
Address
Open on Google Maps-
Address: Kefalas
-
City: Kefalas
-
State/county: Chania
-
Zip/Postal Code: 73008
-
Area: Apokoronas
Features
Floor Plans
- Size: 687 kb
Description:
To access the Building plans or any other information available in the property's folder, please request and sign a Property Viewing Agreement. Additionally, you will need to provide a copy of your valid ID or passport. This ensures that all necessary protocols are followed and that the property information is shared securely and responsibly.
Energy Class
-
Energetic class: A+
- | Energy class A+A+
- A
- B
- C
- D
- E
- F
- G
- H
Overview
- HC1110
- Chania Selected Properties for Sale, Family Houses & Villas for Sale, Under Development
- 4
- 133 sq.m.
- 22612
- 2026